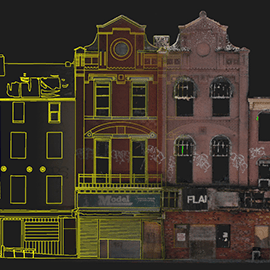
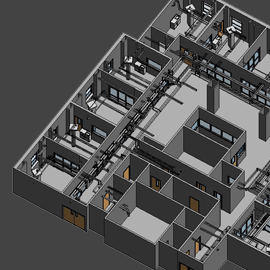
Construction and structural projects move faster and stay on budget when teams have accurate, reliable as-built data from the start. Direct Dimensions provides 3D laser scanning services that give architects, engineers, and contractors a complete picture of existing conditions before design begins, during construction verification or at project closeout.
Our scanning captures beams and trusses, columns, decking, roofs, and full structural systems with precision, delivering point clouds, AutoCAD drawings, and Revit models that integrate directly into your workflow. For renovation and retrofit projects, as-built scan data enables as-built to design comparison and collision detection—identifying conflicts between existing conditions and new systems before they become costly field problems. With over 30 years of experience tackling complex structural documentation challenges, Direct Dimensions helps construction teams reduce rework, compress schedules and make confident decisions from groundbreaking through occupancy.
Services & Products
• As-built verification & quality control for new construction
• Subcontractor coordination & scheduling support
• Clash detection & as-built to design comparison
• Large equipment installation & prefabrication fit-up planning